

Listing Courtesy of:  Montana Regional MLS / Listed By: Shadow Creek Land Company
 Montana Regional MLS / Listed By: Shadow Creek Land Company
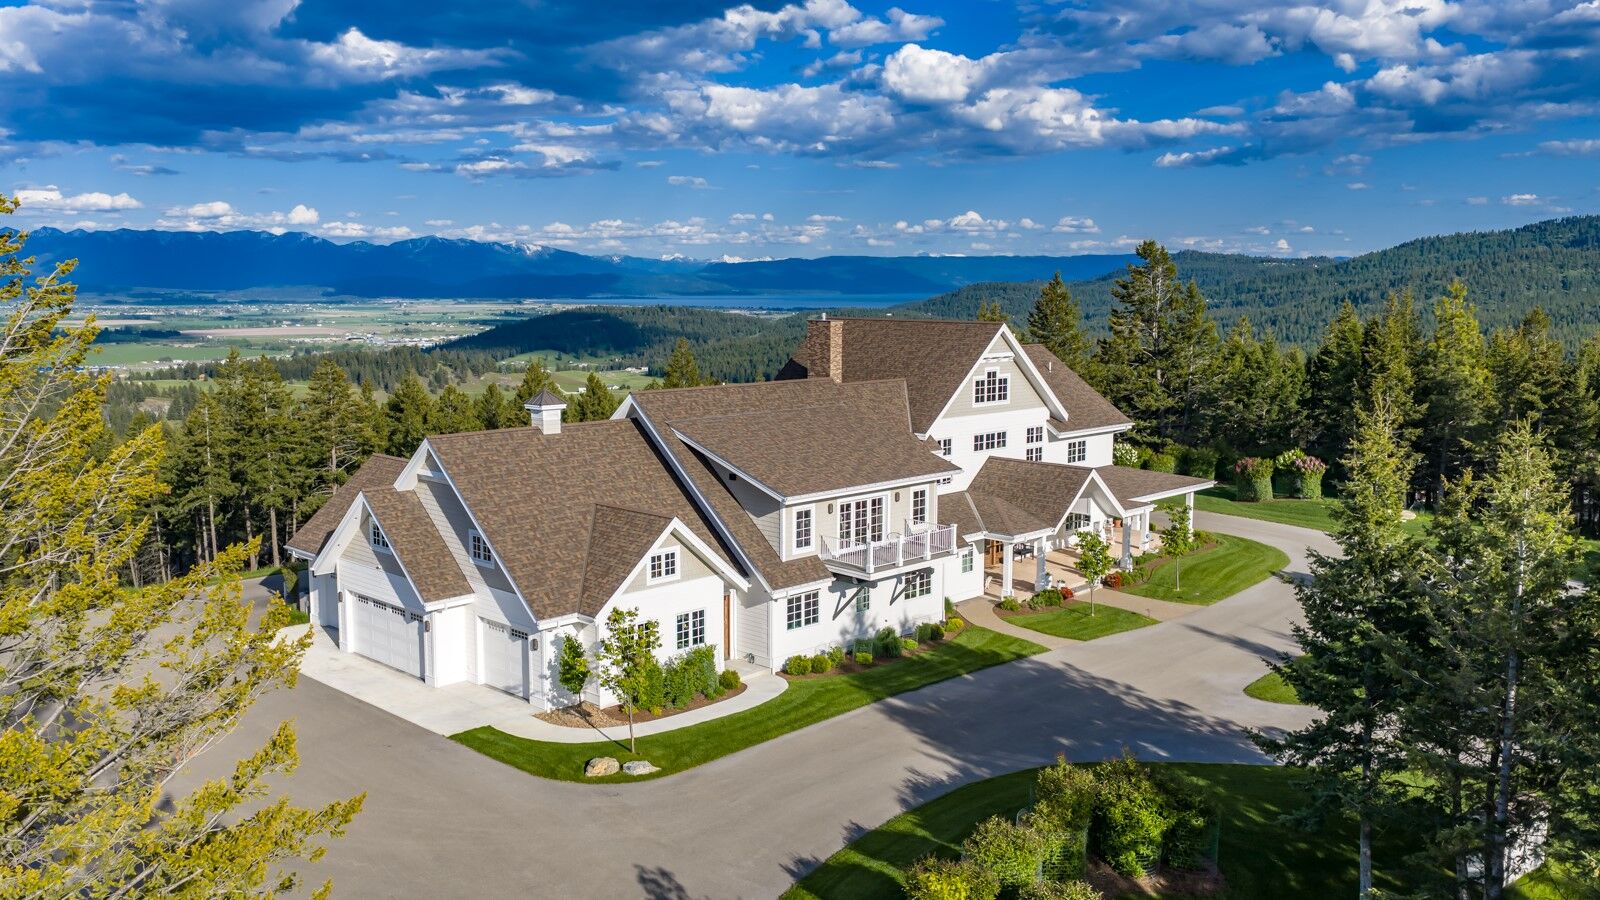
 440 Orchard Ridge Kalispell, MT 59901
Pending (50 Days)
$7,000,000 (USD)

MLS #:
30072370
30072370
Taxes
$28,593(2025)
$28,593(2025)
Lot Size
20.01 acres
20.01 acres
Type
Single-Family Home
Single-Family Home
Year Built
2020
2020
Views
Valley, Lake, Mountain(s), Park/Greenbelt, Creek/Stream
Valley, Lake, Mountain(s), Park/Greenbelt, Creek/Stream
County
Flathead County
Flathead County
Listed By
Dan Slezak, Shadow Creek Land Company
Source
Montana Regional MLS
Last checked Jul 28 2026 at 9:15 PM MDT
Montana Regional MLS
Last checked Jul 28 2026 at 9:15 PM MDT
Bathroom Details
- Full Bathroom: 1
- 3/4 Bathrooms: 4
- Half Bathrooms: 2
Interior Features
- Dishwasher
- Microwave
- Range
- Refrigerator
- Dryer
- Washer
- Humidifier
- Central Vacuum
- Freezer
- Wet Bar
- Water Softener
- Cooktop
- Laundry: Washer Hookup
- Water Purifier
- Built-In Oven
Lot Information
- Level
- Landscaped
- Views
- Gentle Sloping
Property Features
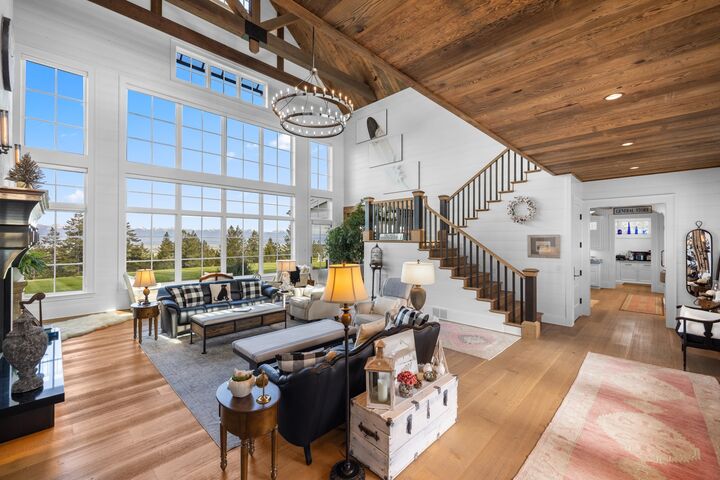
- Fireplace: 1
- Foundation: Poured
Heating and Cooling
- Forced Air
- Gas
- Central Air
Basement Information
- Crawl Space
Homeowners Association Information
- Dues: $250/Annually
Exterior Features
- Roof: Asphalt
Utility Information
- Utilities: Water Source: Well, Propane, Electricity Connected, Phone Available, Underground Utilities
- Sewer: Septic Tank, Private Sewer
Living Area
- 6,695 sqft
Location
Estimated Monthly Mortgage Payment
*Based on Fixed Interest Rate withe a 30 year term, principal and interest only
Listing price
Down payment
%
Interest rate
%Mortgage calculator estimates are provided by C21 Deaton and Company Real Estate and are intended for information use only. Your payments may be higher or lower and all loans are subject to credit approval.
Disclaimer: This information is being provided by the Montana Regional MLS © 2026. The listings presented here may or may not be listed by the Broker/Agent operating this website. Updated: 7/28/26 14:15



Description